





Floor Plan
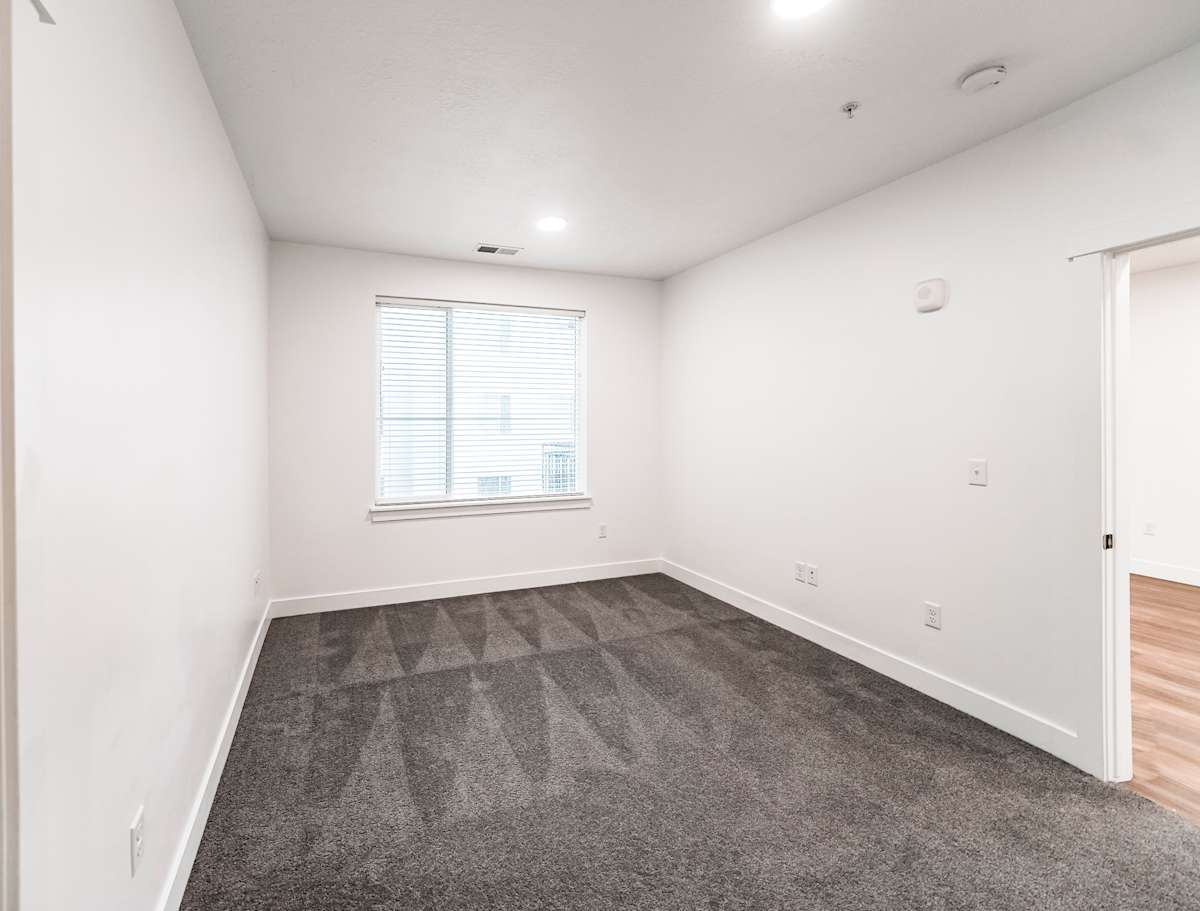
Whether you're searching for a streamlined studio or a spacious two-bedroom home, 400 Element offers one- and two-bedroom apartments in Provo, UT alongside a studio option that gives every renter a great starting point. All three floor plan types are finished with high ceilings, open layouts, and in-unit washer and dryer connections, and range from 566 to 1,048 square feet in the heart of downtown Provo.
No matches
Please expand your search criteria or start over.


Studios


Each floor plan at 400 Element is designed to feel open, functional, and move-in ready from day one.
Studios
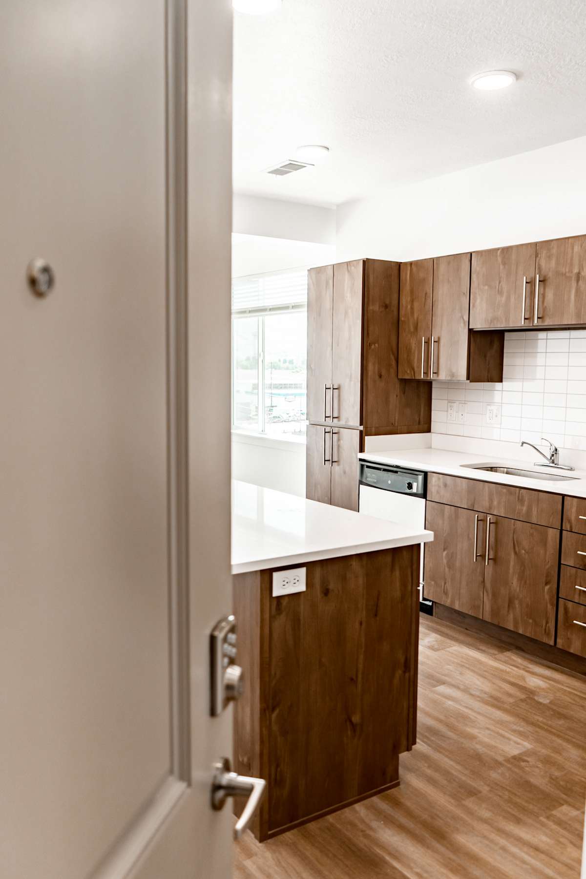
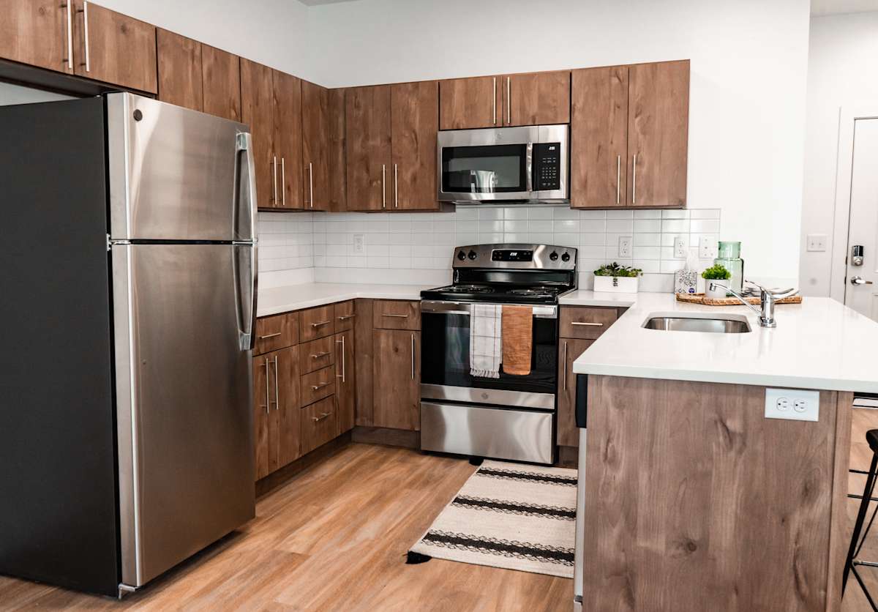
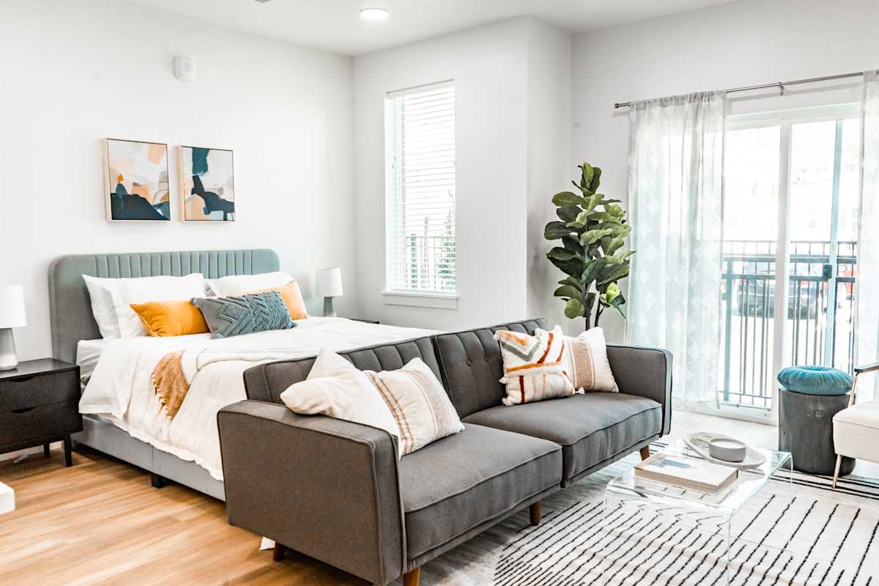
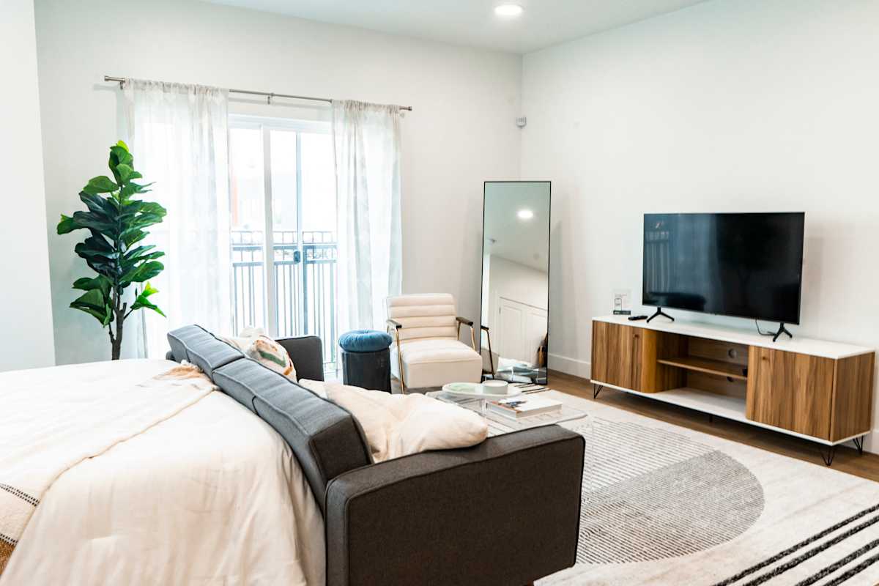
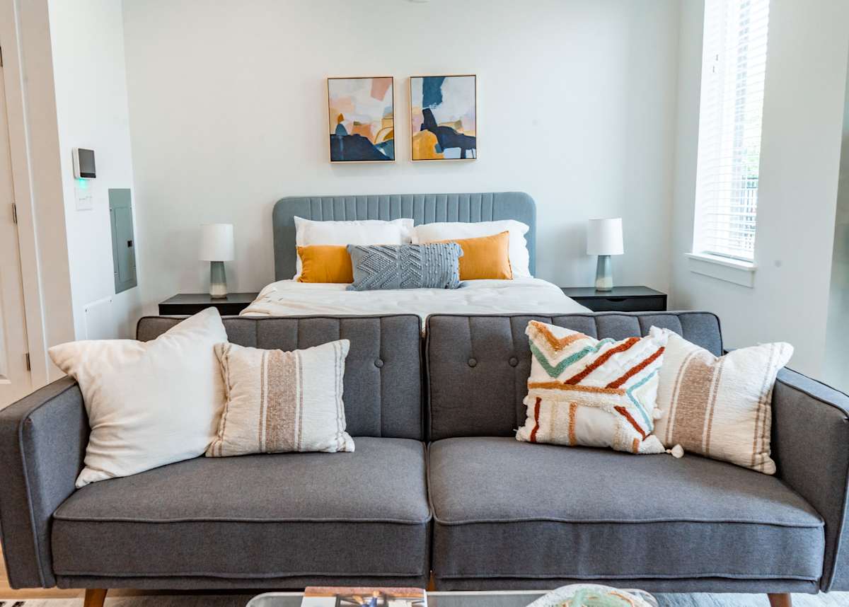
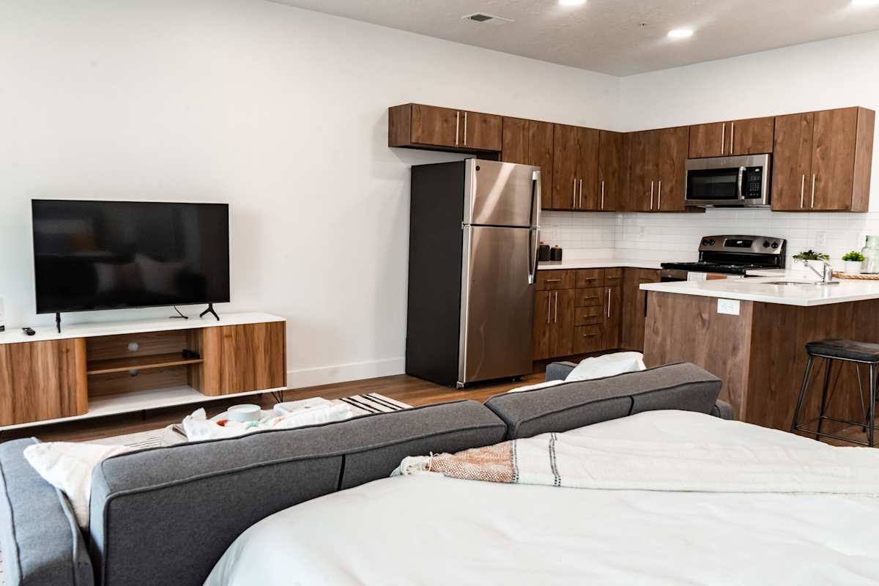
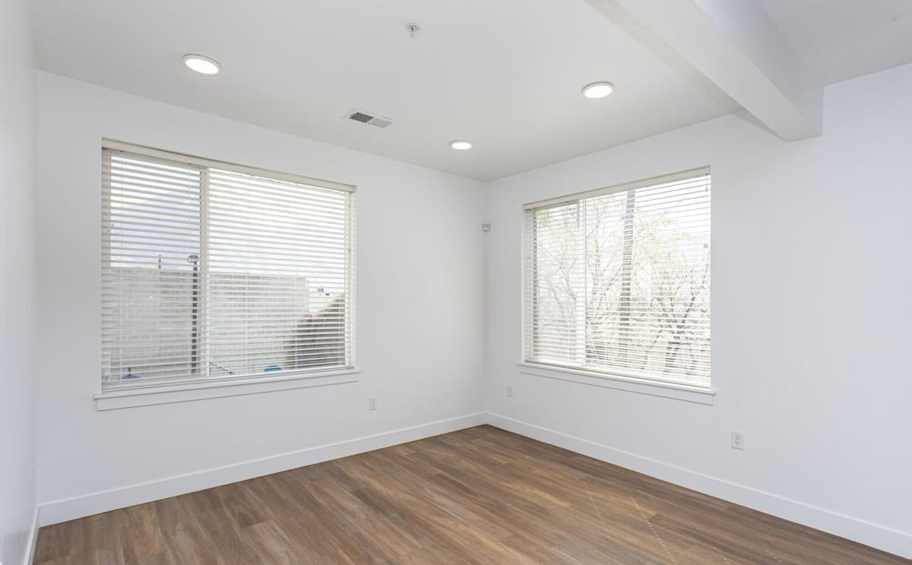
Our studio floor plans offer 566 to 606 square feet of well-designed living space, perfect for solo residents who want a central Provo location without paying for space they don't need. The open layout flows naturally from the kitchen to the living area, and high ceilings keep the space feeling bright and airy.
One Bedrooms
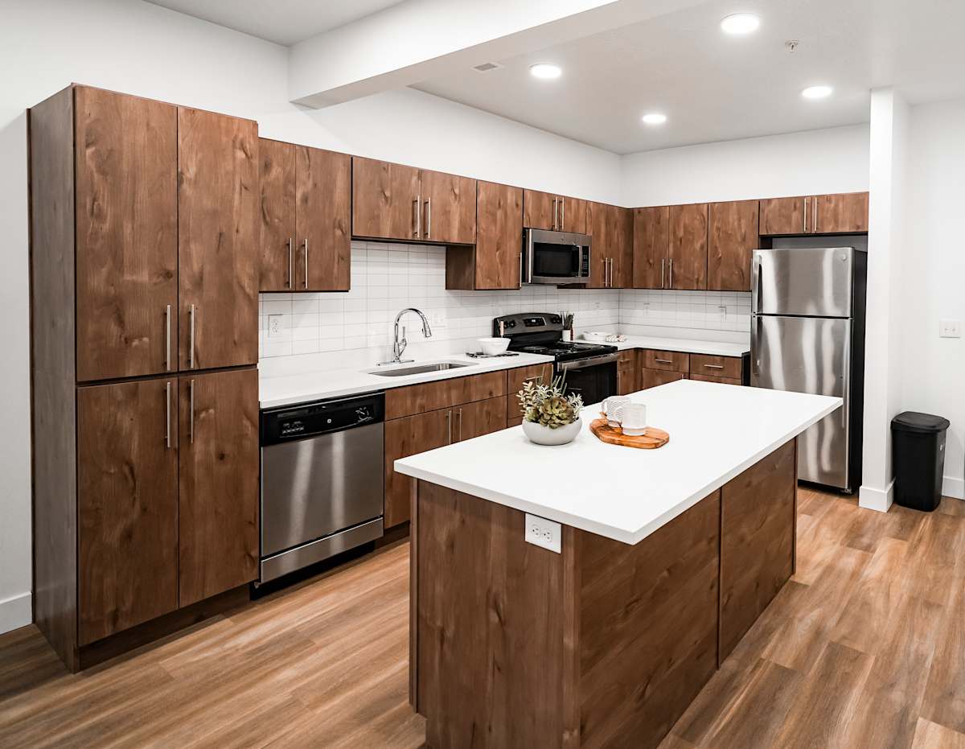
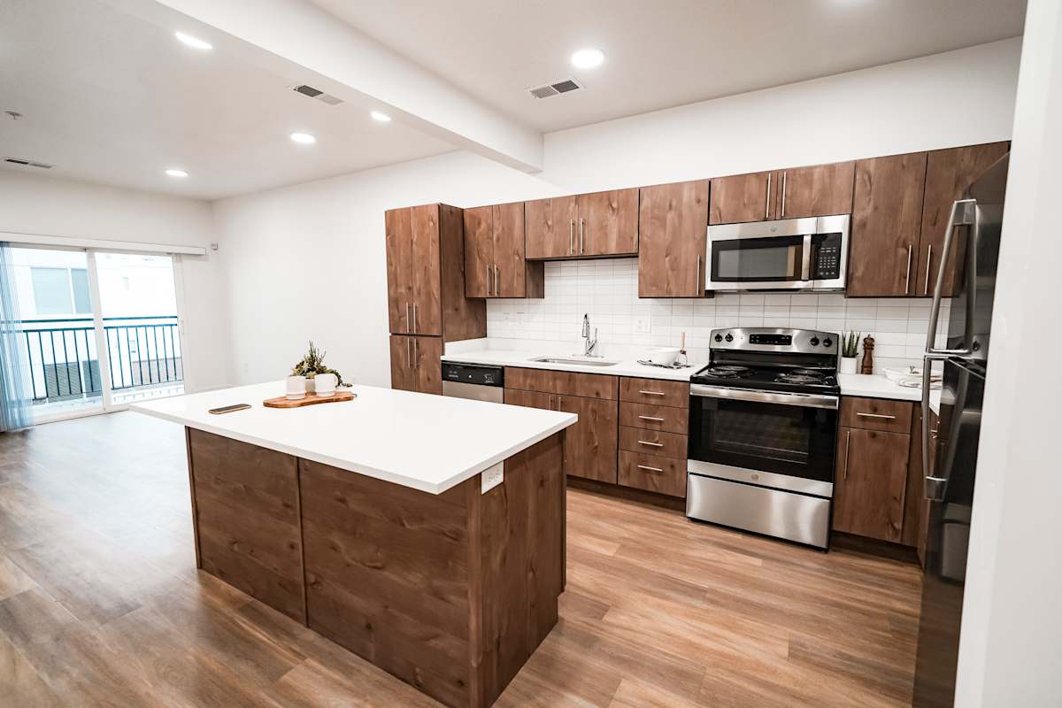
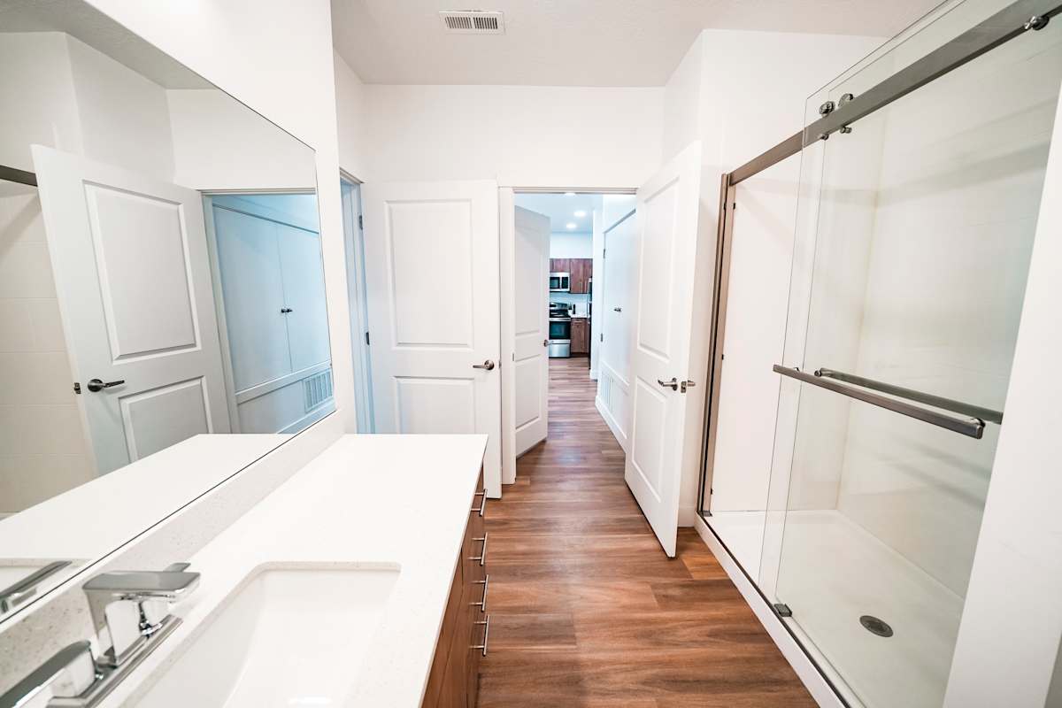
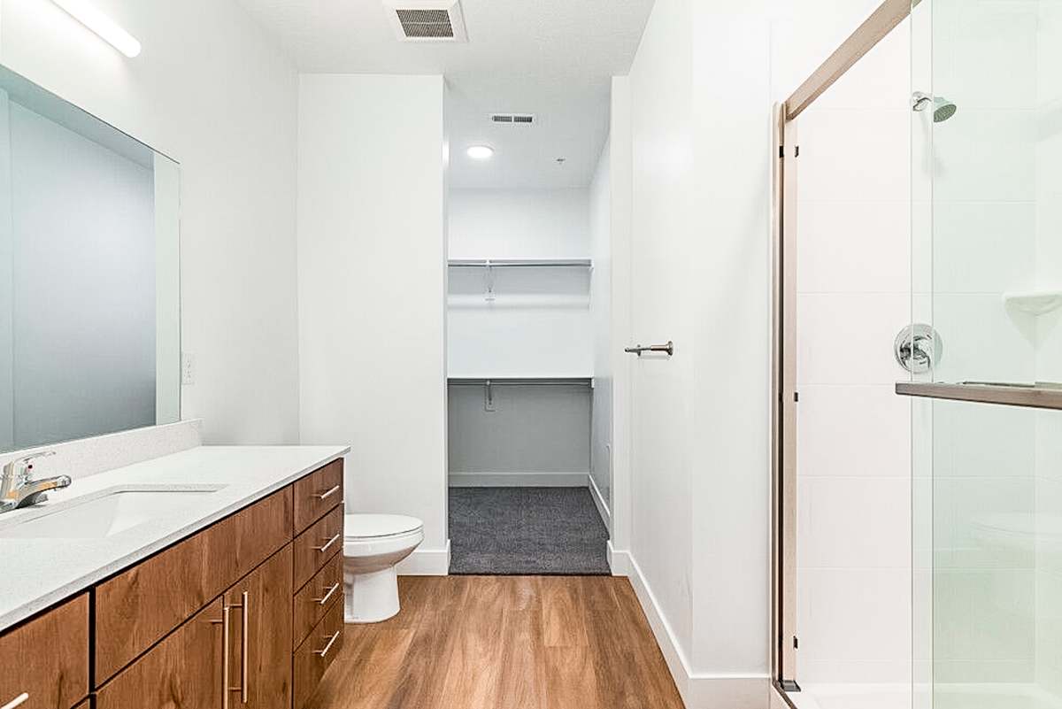
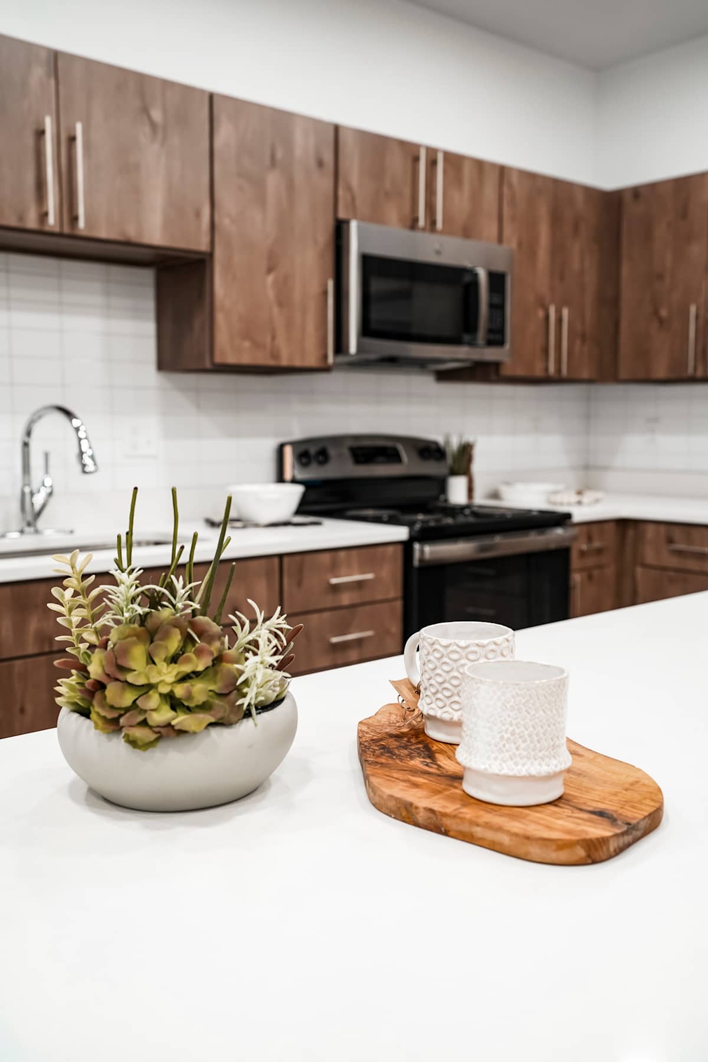
The one-bedroom floor plan at 400 Element spans 704 square feet and offers a comfortable, private bedroom alongside an open kitchen and living area. Large walk-in closets, high ceilings, and a fully equipped kitchen with dishwasher and microwave make this layout a standout for individuals and couples alike.
Two Bedrooms
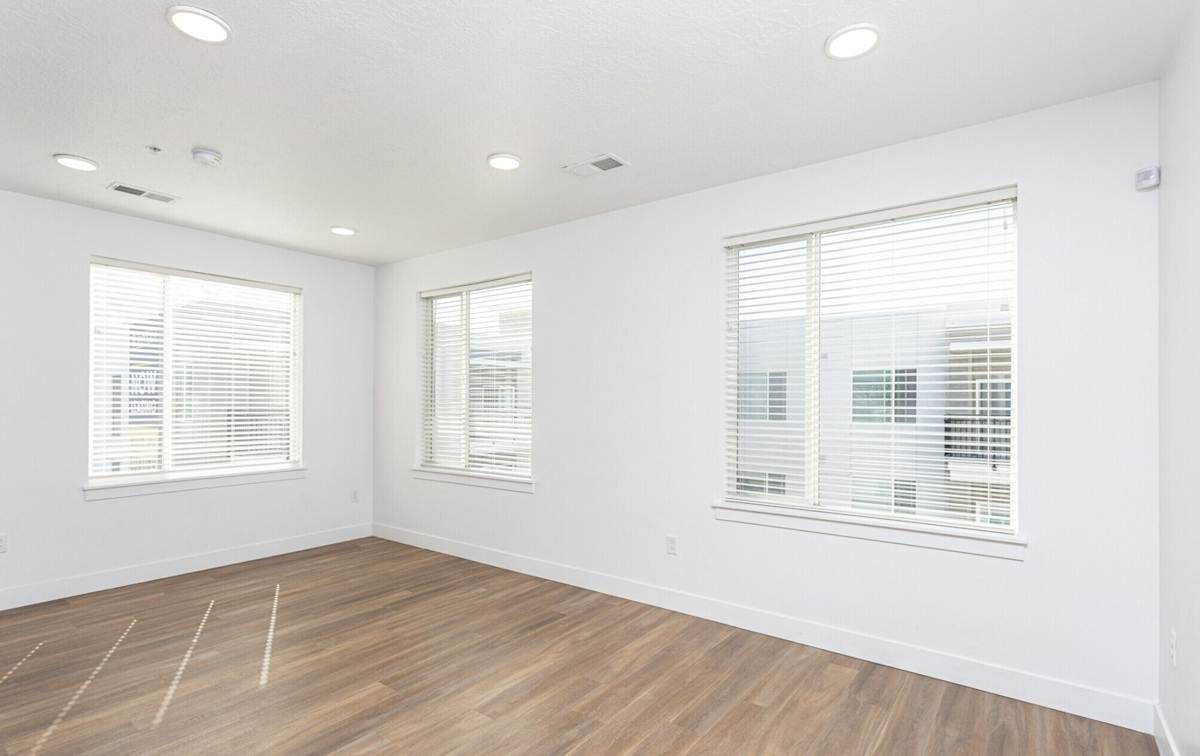
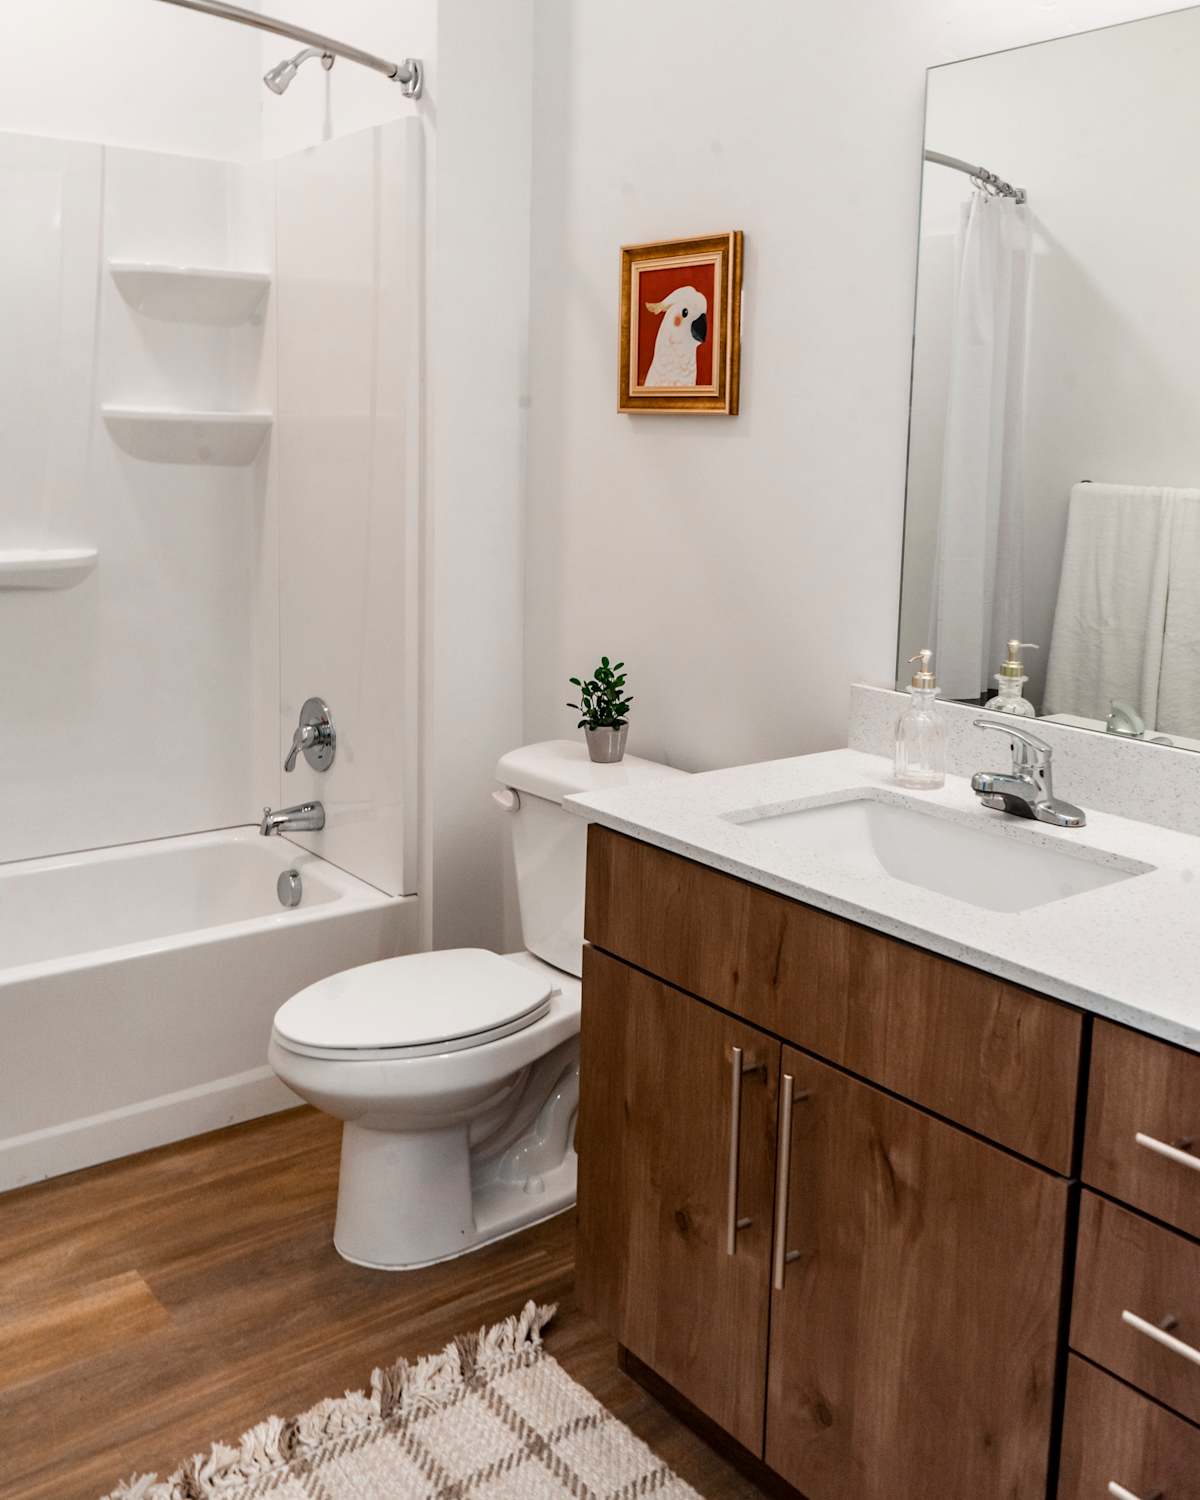
Our two-bedroom, two-bathroom floor plan is the largest at 400 Element, offering 1,048 square feet of comfortable, flexible living space. With two full bathrooms, generous walk-in closets in each bedroom, and an open living and dining area, this layout works beautifully for roommates, small families, or anyone who wants dedicated space for a home office or guest room.
Visit 400 Element and find the floor plan that fits your lifestyle perfectly.